
Twenty years ago, I researched the history of a building in St James, London. It was for a building surveying course that I took at London South Bank University. It required that I found a building within the borough of Westminster and researched every element back to the time that the site was green fields. It took some months to find a building owner suitably interested to allow access to their building, but through a friend of a friend, I was introduced to Lock & Co, the famous Hatter in St James. They invited me to 18 Crown Passage to take a look.
What followed was the most fascinating few months of building research. This week the report surfaced again and through a different lens I looked at the project in a new way – this time through the lens of sustainability.
When sustainability in the built environment is discussed, the focus often falls on new developments, innovative materials, and energy-efficient technologies. While these are undoubtedly important, one of the most effective sustainability strategies is often overlooked: preserving and extending the life of existing buildings.
18 Crown Passage, St James’s, London is a remarkable example, a building that has stood continuously since the 1670s and remains in active use today. More than 350 years after its construction, this modest property demonstrates how historic buildings can deliver lasting environmental, social, and economic value.
A Building That Has Already Passed the Ultimate Lifecycle Test
Completed in 1676, 18 Crown Passage has survived fires, industrialisation, world wars, technological revolutions, and dramatic social change while continuing to serve the community around it. Originally constructed as a house, it has adapted over time to accommodate a range of uses, from residential occupation to commercial activities supporting the renowned hatmakers James Lock & Co.
Its story highlights a key principle of sustainable construction: the greenest building is often the one that already exists.
Modern sustainability assessments increasingly recognise that the environmental impact of a building extends far beyond operational energy. The extraction of raw materials, manufacturing of products, transportation, construction activities, and eventual demolition all contribute to a building’s embodied carbon footprint.
By remaining in use for more than three centuries, 18 Crown Passage has effectively spread the carbon emissions associated with its original construction across generations of occupants, dramatically reducing its lifecycle environmental impact.
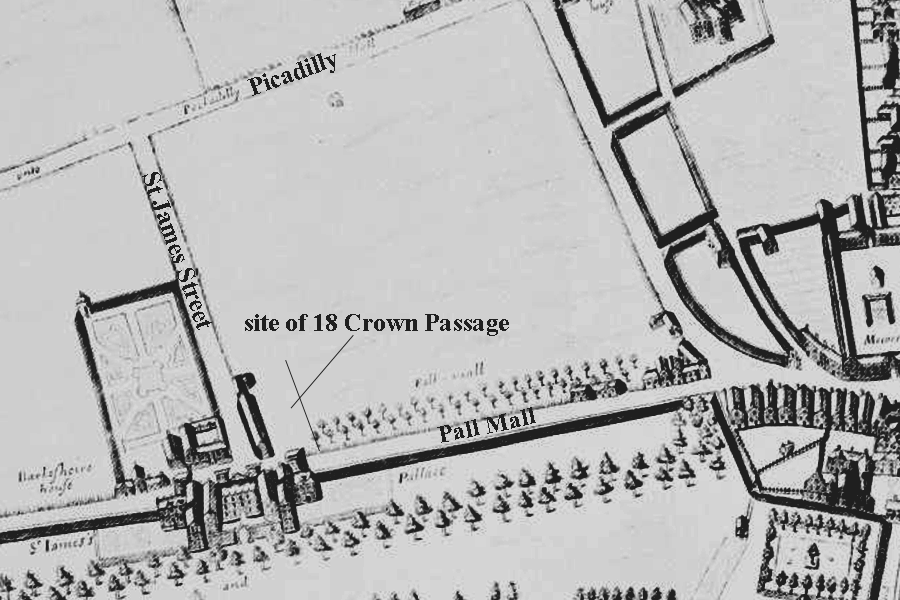 Fairthorne and Newcourts map 1643-7
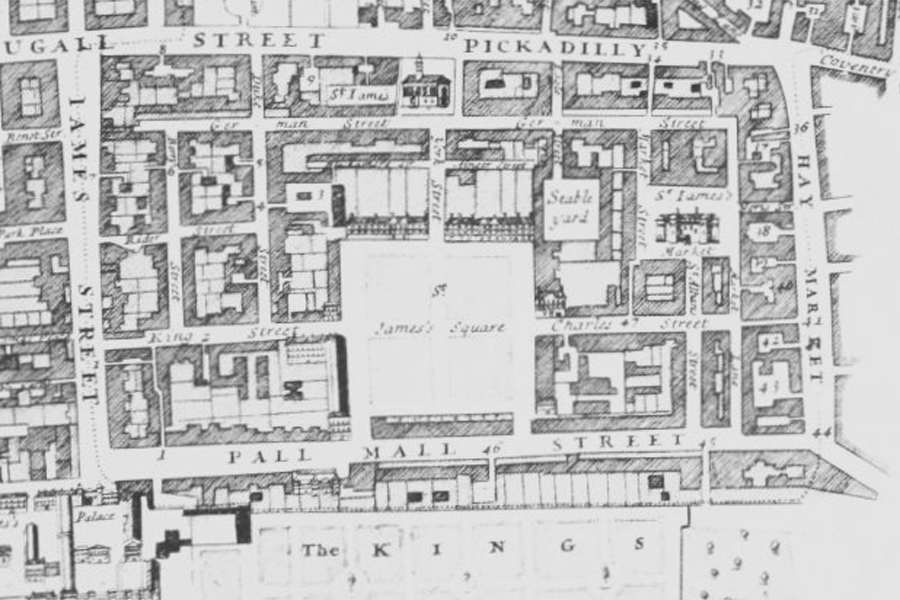 Blome’s map 1689; the parish of St James
Preserving Embodied Carbon
Every brick, timber beam, lime mortar joint, and floorboard within a historic building represents carbon that has already been invested.
Demolishing a building prematurely not only wastes this embodied carbon but typically creates additional emissions through demolition activities, waste transport, and the construction of a replacement building.
At 18 Crown Passage, many original materials remain in service today, including substantial areas of historic brickwork, timber structure, and traditional construction elements.
From a carbon perspective, retaining these materials avoids the emissions that would otherwise arise from:
- Producing new structural materials.
- Transporting those materials to site.
- Construction and installation activities.
- Waste disposal and processing of demolished materials.
As organisations seek pathways to net zero, extending building life is increasingly recognised as one of the most effective means of reducing whole-life carbon emissions.
Using locally sourced materials and labour
Prioritising locally sourced materials in the 1670s was generally a given. Whilst some materials such as timbers were sourced from outside of London, these were transported without the use of burning fossil fuel.
Of course, some fuels were used such as for the firing of bricks. Yet the bricks themselves would have been made from local clay and London Brick earth; a layer of dust that drifted across London around 25,000 years before. This pre-history of London highlights an interesting connection between the geology of St. James and the fabric of 18 Crown passage – built tens of thousands of years later.
It is known that bricks of this period were largely produced local to the site, but brickfields were in existence and the deciding factor of brick supply was the cost of transportation and local availability at a time of high demand.
The earth excavated from construction of a basement was sometimes used in the construction but otherwise spread evenly on the bordering roads, raising their level. Foundations of rammed earth or maybe ash were usually laid to support stepped brickwork footings. This formed the base for the walls, which the bricklayers tended to build simultaneously so as to load the foundations evenly.
Brickwork was laid with the use of lime mortar, traditionally mixed with earth, clay or maybe dung to improve adhesion. The lime has a quality that draws and sequesters carbon from the atmosphere for decades or even centuries as CO₂ slowly penetrates further into the mortar.
Lime was produced from chalk and imported in large quantities into London at that time, chiefly from Greenhythe in Kent where the chalk hills were easily accessible and close enough to the river for transportation. Testament to the quantity of chalk quarried for this purpose can be seen by the size of the quarries at Greenhythe, one of which now houses the Bluewater Shopping Centre; built as Europe’s largest.
Historic Buildings as Carbon Stores
Many historic buildings also act as long-term carbon stores.
At 18 Crown Passage, the timber joists, floor structures, partitions, doors, and other wooden elements have been locking away carbon for centuries. Georgian homes often sequestered carbon in the use of around 30 mature trees in their construction.
When buildings are maintained and adapted rather than demolished, this stored carbon remains safely sequestered within the structure. In contrast, demolition can release a proportion of this carbon back into the atmosphere, particularly where materials are incinerated or otherwise degraded.
This is a powerful reminder that conservation is not simply about protecting heritage. It is also about protecting carbon already captured from the atmosphere.
Adaptability Is Sustainable Design
One reason 18 Crown Passage has survived for so long is its adaptability.
Over its lifetime the building has evolved from a residential property to a mixed-use commercial space, accommodating changing economic and social needs without requiring wholesale reconstruction. Alterations such as new services, shopfront modifications, and internal upgrades have enabled continued occupation while retaining much of the original structure.
This flexibility represents a fundamental principle of sustainable building design.
Buildings that can be adapted for new purposes have the potential to remain useful for generations. By contrast, buildings designed with limited flexibility can become obsolete, leading to costly refurbishment projects or complete replacement.
Delivering Social Value Through Heritage
The benefits of preserving historic buildings extend beyond carbon savings.
Buildings like 18 Crown Passage provide a tangible connection to local history and identity. Its story reflects the development of St James’s from open farmland into one of London’s most influential districts, while the property’s long association with tradespeople, residents, retailers, and the celebrated hatmaker Lock & Co. illustrates the changing social and economic life of the capital.
Historic buildings contribute social value by:
- Preserving cultural heritage.
- Supporting local character and sense of place.
- Creating attractive and distinctive environments.
- Providing educational opportunities.
- Strengthening links between communities and their history.
In an era when many urban environments can feel increasingly uniform, historic buildings offer authenticity that cannot be replicated through new construction alone.
Amongst the long history of the building is the ownership by Lock and Co and their invention of the Bowler Hat, although at Lock’s they refer to it as the ‘Coke’ after the customer that commissioned it rather than by the name of the manufacturer that was appointed to produce it; Bowler. History of this type enhances social value.
Each building has a story – it connects us.
The metropolitan archives (ref B/LK) have order and day books from James Lock and Co that date back over the centuries; their customer list clearly represents royalty, politics, the military and international celebrity for any given period of their history; names such as Charlie Chaplin, Lawrence Olivier, Montgomery, Duke of Wellington, Bob Hope, Lord Lucan, Sinatra, Churchill, Jackie Oanasis, Oscar Wilde, The Queen.
One of the last tasks Nelson attended to before leaving England for the battle of Trafalgar, and ultimately his death, was to settle his bill to date at Lock’s (£11 19s 6d), which included his last cocked hat and eyeshade that he’d ordered three days previous.
20 years ago, to give myself a flavour of the kind of hats that sat in boxes to await despatch at Crown passage, I remember scanning through their visitor’s book with considerable interest. Visitors since 1900 had included; Prince Charles, Stephen Fry, Noddy Holder, Sarah Ferguson, Michael Portillo to name just a few. And Jeffery Archer, who’d cleverly written ’just stole a hat!’ in the comments section; a comment that he may not have had the bravado to write if he’d known that a perjury trial and prison lay several years ahead. Paul McCartney’s signature lay just above Jimmy Tarbuck’s who’d inserted a small arrow pointing up to McCartney’s name with the comment, ’used to listen to him when I was a kid!’
In more recent times Bowler hat is still made, yet for a different clientele. Recent orders include Chris Eubanks, Mike Tyson and rap star, Puff Daddy.
When the project began I’d had some expectation of discovering some of the property’s history. In the event, the property yielded a considerable story. The 1670s, when its story began, are almost incomprehensible compared with modern day living; an age before many of the things that we now consider mandatory, before the progression of medicine, industrialisation, mass transportation, consumerism, the United States of America… even 150 years before cockney rhyming slang first appeared. Yet the property stands much as it did then; unaffected by world circumstances, war or crisis.
And the property’s use continues. It may be that in it’s connection with hat making its dealing with tomorrow’s Charlie Chaplin or Lord Lucan; and in this way it seems that the history of 18 Crown Passage is still being written.
A Sustainability Strategy Hidden in Plain Sight
The story of a buildings use and its construction go hand in hand. 18 Crown Passage demonstrates that sustainability is not always about building more. Sometimes it is about caring for what we already have.
By maintaining and adapting existing buildings, we can:
- Avoid significant embodied carbon emissions.
- Preserve valuable carbon-storing materials.
- Reduce demand for new construction products.
- Minimise construction waste.
- Protect cultural and social heritage.
- Extend the useful life of built assets for future generations.
More than 350 years after its construction, 18 Crown Passage continues to serve a purpose. Its longevity reminds us that truly sustainable buildings are not simply those designed for today’s standards, but those capable of remaining useful, adaptable, and valued for centuries.
For building owners, developers, and occupiers alike, the lesson is clear: retaining and enhancing existing buildings is often one of the most powerful sustainability decisions we can make.
Source: Historical information derived from The History of 18 Crown Passage, London by Stan Rayfield (2006).